Adelaide
Interior designer Adelaide: bluestone at the front, contemporary at the back
Luxxe Interiors is an international interior design studio led by Tammy Brazel, designing residential interiors since 2019. In Adelaide the brief arrives in the same shape. There is a bluestone or sandstone villa with good rooms at the front and a tired lean-to at the back, and the owner wants the new part to belong to the old one. That is the sequence we design as an interior designer Adelaide homeowners engage, from the front hallway to the last rear window.
The villa plan is worth keeping
Adelaide villas were drawn to a rule. A central hallway, rooms paired off it, ceilings near three and a half metres, windows placed to hold the symmetry. The stone talks outside. Inside, the value sits in the proportion.
Most renovations lose it in the first week. A wall comes out to make one long room, the hall loses its end point, and two good rooms turn into one that feels like neither. Any Adelaide interior designer you talk to should read the original plan first, then say which walls carry the proportion and which are only in the way.
People ask about the 3-5-7 rule, which says objects look better grouped in odd numbers. It is a habit for a mantelpiece. It will not rescue a room whose ceiling just dropped 600 millimetres, and neither will the three F's of form, function and feeling.
So we measure the front first. Ceiling height, cornice depth, skirting, hall width, where the fireplaces sit. Those numbers set door heights and joinery lines in the new part, the cheapest way to make an addition look deliberate.
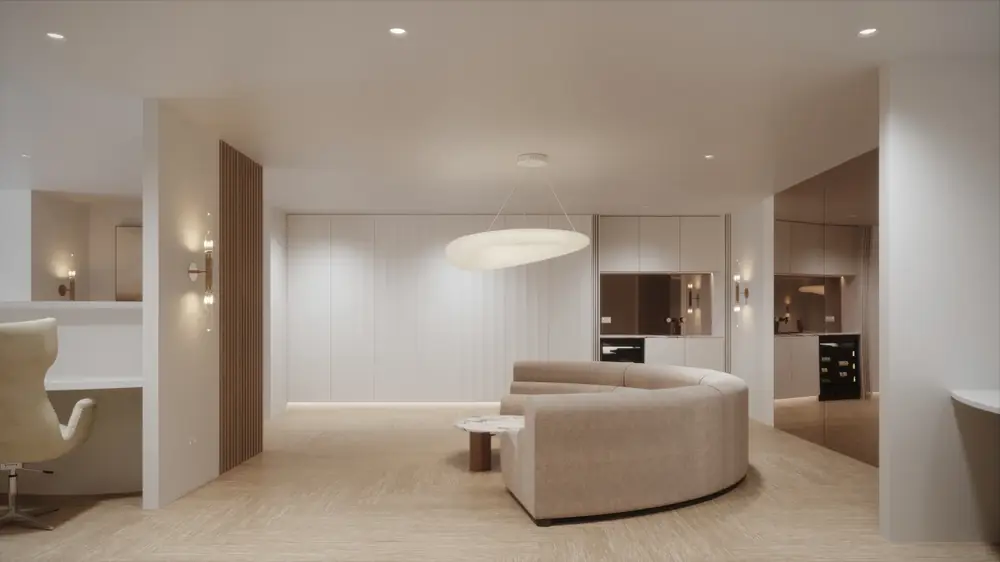
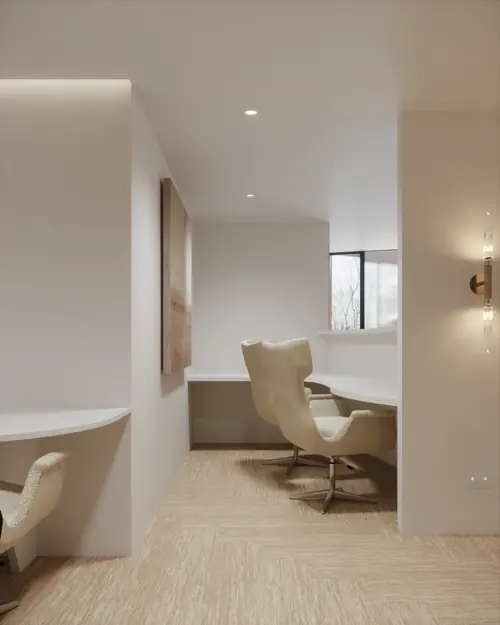
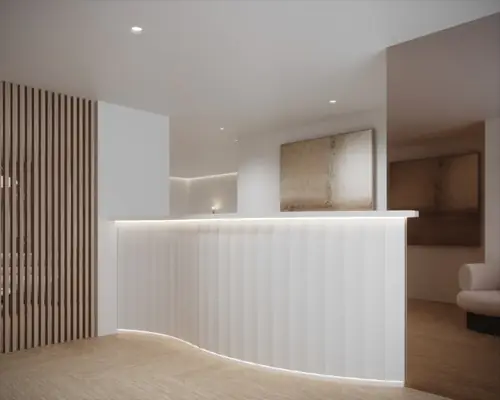
Rear extensions that do not embarrass the front
The lean-to behind a villa is the part everyone dislikes and nobody has drawings for. Low ceiling, a step down, a laundry that used to be a porch. An Adelaide home extension across the back is the main job in most briefs we are sent.
The join is where the design is won or lost. We keep the hallway reading as a spine, so you can stand at the front door and see the garden. The new ceiling sits higher than the old lean-to, though not level with the villa. It only has to beat the squeeze that makes an addition feel like a shed. Where the stone stops, let it stop: a plaster return or a slim glazed link says so without pretending.
Kitchen design in Adelaide villas is mostly zone planning. Kitchen, pantry, laundry and mudroom get drawn as one zone instead of four, because the plumbing wants to stay near the old wet wall. Grouping them saves money on paper, before it is spent.
Heat, dry air and the western sun
Kent Town, the city gauge, averages close to 17 days a year at or above 35 degrees, on Bureau of Meteorology records. Nights then drop away quickly. That daily swing is the thing to design for. Stone walls handle it well, glass does not.
Almost all the discomfort in a renovated villa traces back to one rear room with a wide western opening and nothing outside it. Ask any interior designer Adelaide clients rate about west facing glass. The answer should be about what sits outside, not what hangs inside.
People also ask which colour makes a house look expensive. There is no such colour. Adelaide light is hard and slightly yellow, so a white that reads clean in a showroom can look chalky by mid afternoon. Test samples on the wall at the hour you use the room. A finish that looks cheap is usually wrong for the light, not the price.
- Shading outside the west and north glass, sized to the sun angle, rather than blinds on the inside
- High and low openings so the house can be flushed with cool air once the day breaks
- Double glazing on the west face first when the budget will not cover every window
- Joinery finishes picked for dry air, since timber moves more here than in the humid states
Where the work tends to be
Four areas account for most of what we are sent, and an interior designer Adelaide clients hire cannot move the same plan between them.
- North Adelaide: bluestone and two storey terraces on tight sites, where new work must sit quietly with the street
- Unley Park: wide return verandah villas on big blocks, where a rear addition can be large
- Springfield: later houses on garden allotments, more about light and levels than heritage detail
- Glenelg: coastal cottages and apartments, where glare, salt and storage decide the plan
What the design work costs, and when it earns its fee
Interior design firms in Adelaide price one of three ways: a share of the construction budget, a fixed fee per stage, or an hourly rate for advice on rooms you are keeping. A full rear addition is a staged fee job, a finish review on the front rooms an hourly one. Ask which model applies and what counts as a variation.
Whether a designer is worth paying for comes down to how reversible the decision is. Paint you can change on a Saturday. A wall taken out, or a bench put where the afternoon sun lands, costs you for as long as you own the house. Australians had about 1.32 billion dollars of residential alterations and additions approved in June 2026 alone, on Australian Bureau of Statistics figures. Design fees are a small fraction of that.
Most residential interior design in Adelaide gets bought too late. Once a builder has priced the drawings, moving the kitchen becomes a variation. Bring someone in while the rear wall is still a line.
How an international studio designs a house in Adelaide
We do not claim a local office. Luxxe is an international studio and delivers interstate through 3D renders, virtual reality walkthroughs, drafting packages and site visits. Clients walk the rear extension in VR while it can still change.
Tammy Brazel holds a Bachelor's degree in Design and has eight years in residential interiors. Older buildings are familiar ground. Luxxe delivered the interiors of Duddingston House, the Category A listed Palladian mansion in Edinburgh designed by Sir William Chambers in the 1760s, and has also completed a Melbourne Georgian, a Brisbane renovation and four residences on the Sovereign Islands.
Services cover full home design, drafting, kitchens, bathrooms, laundries, home cinema and bar, renovations, decoration and new builds. Send plans, or photos of the front rooms and the lean-to, and you will get a straight answer about what is worth keeping.
Luxxe Interiors is an international interior design studio led by Tammy Brazel, designing residential interiors since 2019.